

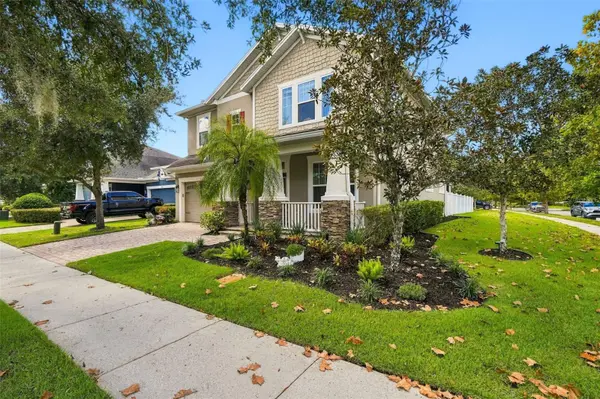



8858 ANDREAS AVE Orlando, FL 32832
4 Beds
3 Baths
2,745 SqFt
Open House
Sat Oct 17, 12:00pm - 3:00pm
Sun Oct 18, 12:00pm - 3:00pm
UPDATED:
Key Details
Property Type Single Family Home
Sub Type Single Family Residence
Listing Status Active
Purchase Type For Sale
Square Footage 2,745 sqft
Price per Sqft $240
Subdivision Randal Park Ph 1B
MLS Listing ID O6449534
Bedrooms 4
Full Baths 3
HOA Fees $85/ann
HOA Y/N Yes
Annual Recurring Fee 85.0
Year Built 2014
Annual Tax Amount $12,485
Lot Size 7,840 Sqft
Acres 0.18
Property Sub-Type Single Family Residence
Source Stellar MLS
Property Description
From the moment you arrive, you'll appreciate the inviting curb appeal, charming front porch, and refreshed landscaping completed in 2026. Step inside to discover soaring ceilings, elegant architectural details, beautiful tile flooring, updated light fixtures throughout, and an abundance of natural light.
The heart of the home is the stunning kitchen, beautifully renovated in 2023 with updated cabinetry, countertops, a stylish backsplash, and a spacious center island perfect for cooking, gathering, and entertaining. The kitchen flows seamlessly into the dining and family room, creating an inviting open-concept living space. The family room showcases custom cabinetry, a decorative faux fireplace, and thoughtfully designed finishes that add warmth and character.
The first floor offers versatile living spaces, providing flexibility for guests, a home office, or everyday living. Upstairs, a spacious loft offers even more possibilities as a media room, playroom, home office, or additional lounge area.
The oversized primary suite is a relaxing retreat, enhanced in 2025 with beautiful custom wall paneling and modern interior design upgrades. The ensuite bathroom features dual vanities, a soaking tub, a separate walk-in shower, and generous closet space. The secondary bedrooms are equally inviting, with additional decorative wall treatments and stylish finishes that complement the home's overall design.
Step outside to the expansive covered and screened lanai, upgraded in 2023, offering the perfect setting for outdoor dining, entertaining, or simply relaxing while overlooking the backyard. Additional improvements include gutters installed in 2023, refreshed landscaping in 2026, a refrigerator replaced in 2025, and both interior and exterior HVAC units replaced in 2025, providing added peace of mind.
Located in the desirable Randal Park community, residents enjoy access to fantastic amenities including a resort-style pool, clubhouse, fitness center, playgrounds, parks, and scenic walking trails. Conveniently located near Lake Nona Medical City, Orlando International Airport, major highways, shopping, dining, and popular destinations including Boxi Park and Lake Nona Town Center.
Location
State FL
County Orange
Community Randal Park Ph 1B
Area 32832 - Orlando/Moss Park/Lake Mary Jane
Zoning PD
Rooms
Other Rooms Inside Utility
Interior
Interior Features Ceiling Fans(s), Eat-in Kitchen, Kitchen/Family Room Combo, PrimaryBedroom Upstairs, Thermostat, Tray Ceiling(s), Walk-In Closet(s)
Heating Central, Electric
Cooling Central Air
Flooring Carpet, Tile
Fireplaces Type Electric
Furnishings Unfurnished
Fireplace true
Appliance Dishwasher, Disposal, Dryer, Range, Range Hood, Washer
Laundry Inside, Upper Level
Exterior
Exterior Feature Sidewalk
Garage Spaces 2.0
Community Features Park, Playground, Pool, Sidewalks
Utilities Available Public
Amenities Available Playground, Pool
View Y/N No
Water Access No
Roof Type Shingle
Porch Covered, Front Porch, Patio, Rear Porch
Attached Garage true
Exposure East
Garage true
Private Pool No
Building
Story 2
Entry Level Two
Foundation Slab
Lot Size Range 0 to less than 1/4
Sewer Public Sewer
Water Public
Structure Type Block,Stucco
New Construction false
Schools
Elementary Schools Sun Blaze Elementary
Middle Schools Innovation Middle School
High Schools Innovation High
Others
Pets Allowed Yes
HOA Fee Include Maintenance Grounds
Senior Community No
Ownership Fee Simple
Monthly Total Fees $7
Acceptable Financing Cash, Conventional, FHA, VA Loan
Membership Fee Required Required
Listing Terms Cash, Conventional, FHA, VA Loan
Special Listing Condition None

NEARBY SCHOOLS & PROPERTIES
GET MORE INFORMATION