




1659 SUSAN AVE The Villages, FL 32163
2 Beds
2 Baths
1,434 SqFt
Open House
Fri Oct 16, 1:00pm - 3:00pm
UPDATED:
Key Details
Property Type Single Family Home
Sub Type Villa
Listing Status Active
Purchase Type For Sale
Square Footage 1,434 sqft
Price per Sqft $215
Subdivision Blake Villas
MLS Listing ID G5119095
Bedrooms 2
Full Baths 2
HOA Y/N No
Year Built 2019
Annual Tax Amount $2,718
Lot Size 4,356 Sqft
Acres 0.1
Property Sub-Type Villa
Source Stellar MLS
Property Description
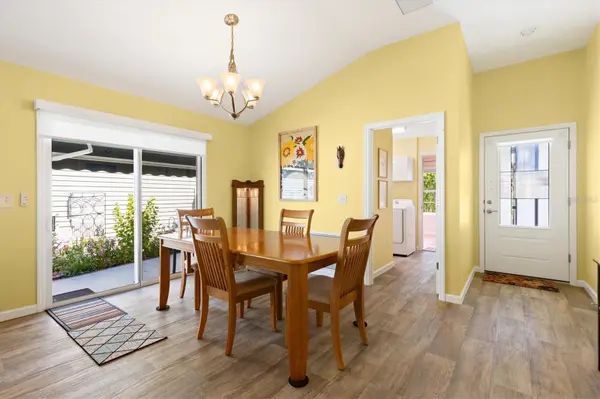
My floor plan is a little different, and that's what makes me special! I have a spacious living room, a separate dining area, and a generously sized kitchen with plenty of cabinets and storage. I even have a dedicated interior laundry room, not just a laundry closet! And you'll find **NO CARPET** anywhere inside.
But here's where I get really interesting! I have a one-car garage PLUS a separate, completely insulated golf cart garage that has been used as a craft room. Need a home office, hobby space, or somewhere to get creative? I've got you covered! Prefer parking your golf cart? The space can be converted back to its original purpose.
You won't find a traditional screened lanai here. Instead, I have a delightful **English cottage-style garden** along my side, adding a little charm and personality to my outdoor space. There's also a privacy wall behind me!
I'm **PARTIALLY FURNISHED**, too! My location puts you close to Eastport, Sawgrass Grove, Magnolia Shopping Plaza, shopping, dining, and entertainment.
I'm not your everyday floor plan, and that's exactly why you should come see me! **A Sapphire with flexible space, a charming garden, a fantastic location, and NO BOND!**
Location
State FL
County Sumter
Community Blake Villas
Area 32163 - The Villages
Zoning RESI
Interior
Interior Features Cathedral Ceiling(s), Ceiling Fans(s), Eat-in Kitchen, High Ceilings, Kitchen/Family Room Combo, Living Room/Dining Room Combo, Open Floorplan, Primary Bedroom Main Floor, Thermostat, Vaulted Ceiling(s), Walk-In Closet(s), Window Treatments
Heating Central
Cooling Central Air
Flooring Laminate, Vinyl
Furnishings Partially
Fireplace false
Appliance Dishwasher, Dryer, Microwave, Range, Refrigerator, Tankless Water Heater
Laundry Inside, Laundry Room
Exterior
Exterior Feature Lighting, Rain Barrel/Cistern(s), Rain Gutters
Parking Features Golf Cart Garage
Garage Spaces 2.0
Community Features Community Mailbox, Deed Restrictions, Dog Park, Fitness Center, Golf, Park, Playground, Pool, Sidewalks, Tennis Court(s), Street Lights
Utilities Available Electricity Connected, Natural Gas Connected, Sewer Connected, Sprinkler Recycled, Underground Utilities, Water Connected
View Y/N No
Water Access No
Roof Type Shingle
Attached Garage true
Exposure Southeast
Garage true
Private Pool No
Building
Entry Level One
Foundation Slab
Lot Size Range 0 to less than 1/4
Sewer Public Sewer
Water Public
Structure Type Vinyl Siding,Frame
New Construction false
Others
Pets Allowed Number Limit
Senior Community Yes
Ownership Fee Simple
Monthly Total Fees $204
Acceptable Financing Cash, Conventional, FHA, VA Loan
Listing Terms Cash, Conventional, FHA, VA Loan
Num of Pet 2
Special Listing Condition None

NEARBY SCHOOLS & PROPERTIES
GET MORE INFORMATION