

13810 MESSINA LOOP #203, Lakewood Ranch, FL 34211
See all 98 photos
13810 MESSINA LOOP #203, Lakewood Ranch, FL 34211
REQUEST A TOUR If you would like to see this home without being there in person, select the "Virtual Tour" option and your agent will contact you to discuss available opportunities.
In-PersonVirtual Tour
$ 325,000
Est. payment /mo
New

13810 MESSINA LOOP #203 Lakewood Ranch, FL 34211

2 Beds

2 Baths

1,528 SqFt


UPDATED:

Key Details

Property Type Condo

Sub Type Condominium

Listing Status Active

Purchase Type For Sale

Square Footage 1,528 sqft

Price per Sqft $212

Subdivision Esplanade Golf And Country Club

MLS Listing ID A4709367

Bedrooms 2

Full Baths 2

Condo Fees $1,480

Construction Status Completed

HOA Fees $1,365/qua

HOA Y/N Yes

Annual Recurring Fee 15184.0

Year Built 2020

Annual Tax Amount $3,721

Lot Size 0.710 Acres

Acres 0.71

Property Sub-Type Condominium

Source Stellar MLS

Property Description

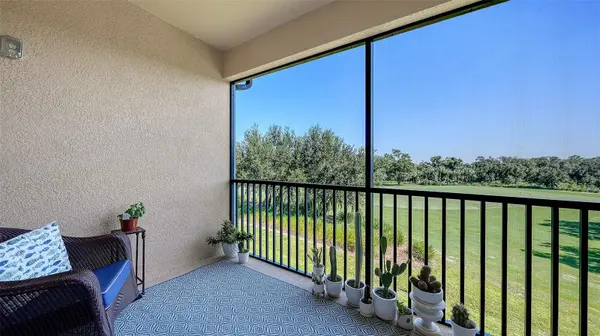
Sweeping views of the fifth fairway, thoughtfully upgraded interiors, and deeded golf membership set the stage for exceptional Lakewood Ranch living in this second-floor residence at Esplanade Golf & Country Club. Featuring two bedrooms, two full baths, a versatile flex space, and a private one-car garage, this residence combines the ease of condominium ownership with the amenities of an established, gated golf community. Available furnished or unfurnished with immediate occupancy, it offers a seamless opportunity to begin enjoying the Lakewood Ranch lifestyle. The kitchen brings together quartz countertops, a stylish backsplash, a new stainless steel sink, and a newer dishwasher, creating an attractive setting for everyday meals and entertaining. Crown molding adds a polished architectural detail throughout, while golf course views provide a peaceful backdrop to daily life. A separate flex space offers the versatility to create a dedicated home office, den, or reading room. The spacious primary suite features new ceramic tile flooring for a fresh, cohesive finish, while the second bedroom and full bath comfortably accommodate guests. A private one-car garage provides convenient parking and additional storage. Monthly fees include exterior building and property maintenance, building insurance, and access to the community's extensive amenities, pairing practical convenience with a resort-style setting. At Esplanade Golf & Country Club, the lifestyle extends well beyond the fairway. Deeded golf membership complements an 18-hole championship course, practice facilities, a pro shop, and professional instruction. Three pools, two fitness centers, a salon and spa, eight pickleball courts, and six tennis courts offer abundant ways to stay active or unwind. Meet friends for casual poolside dining at the Bahama Bar or enjoy dinner and drinks at the Barrel House Bistro Bar. Golf events, fitness classes, live music, themed dinners, and resident clubs create a lively social calendar with opportunities to connect throughout the year. Beyond the gates, explore the boutiques, restaurants, and community events of Lakewood Ranch Main Street, the lakefront dining and farmers' market at Waterside Place, and the extensive shopping and dining at University Town Center. Access to I-75 connects you with Sarasota, Bradenton, and the surrounding Gulf Coast, while Sarasota-Bradenton International Airport adds convenience for seasonal stays and visiting guests. Downtown Sarasota's arts and cultural attractions, St. Armands Circle, and the beaches of Siesta Key, Lido Key, and Anna Maria Island expand the possibilities for enjoying Florida's Suncoast.76

Location

State FL

County Manatee

Community Esplanade Golf And Country Club

Area 34211 - Bradenton/Lakewood Ranch Area

Zoning PD-MU

Interior

Interior Features Ceiling Fans(s), Crown Molding, Eat-in Kitchen, High Ceilings, Open Floorplan, Split Bedroom, Thermostat, Vaulted Ceiling(s), Walk-In Closet(s), Window Treatments

Heating Electric

Cooling Central Air

Flooring Carpet, Ceramic Tile

Furnishings Negotiable

Fireplace false

Appliance Dishwasher, Dryer, Electric Water Heater, Microwave, Range, Refrigerator, Washer

Laundry Inside, Laundry Room

Exterior

Exterior Feature Balcony, Lighting, Private Entrance, Storage

Parking Features Driveway, Garage Door Opener, Ground Level

Garage Spaces 1.0

Community Features Clubhouse, Community Mailbox, Deed Restrictions, Dog Park, Fitness Center, Gated Community - Guard, Golf Carts OK, Golf, Irrigation-Reclaimed Water, Park, Playground, Pool, Restaurant, Sidewalks, Tennis Court(s), Wheelchair Access

Utilities Available BB/HS Internet Available, Electricity Connected, Sewer Connected, Water Connected

Amenities Available Clubhouse, Fitness Center, Gated, Golf Course, Pickleball Court(s), Playground, Pool, Recreation Facilities, Spa/Hot Tub, Tennis Court(s), Trail(s)

View Y/N No

Water Access No

View Golf Course, Trees/Woods

Roof Type Tile

Porch Covered, Enclosed, Front Porch, Patio, Screened

Attached Garage false

Exposure Southeast

Garage true

Private Pool No

Building

Story 1

Entry Level One

Foundation Slab

Builder Name Taylor Morrison

Sewer Public Sewer

Water Public

Architectural Style Florida

Unit Floor 2

Structure Type Concrete,Stucco

New Construction false

Construction Status Completed

Schools

Elementary Schools Gullett Elementary

Middle Schools Dr Mona Jain Middle

High Schools Lakewood Ranch High

Others

Pets Allowed Breed Restrictions, Yes

HOA Fee Include Common Area Taxes,Pool,Escrow Reserves Fund,Maintenance Structure,Maintenance Grounds,Maintenance,Management,Pest Control,Recreational Facilities,Security,Sewer,Trash,Water

Senior Community No

Ownership Condominium

Monthly Total Fees $1, 265

Acceptable Financing Cash, Conventional

Membership Fee Required Required

Listing Terms Cash, Conventional

Num of Pet 2

Special Listing Condition None

Virtual Tour https://www.propertypanorama.com/instaview/stellar/A4709367


Stellar MLS
Listed by Donna Soda, PLLC DOUGLAS ELLIMAN

NEARBY SCHOOLS & PROPERTIES

Catherine Calix

Catherine Calix

Real Estate Advisor

+1(941) 585-8876

GET MORE INFORMATION

Name
Phone*
Message
Go tour this home

13810 MESSINA LOOP #203