



712 GRANADA AVE #2 Venice, FL 34285
4 Beds
5 Baths
3,324 SqFt
UPDATED:
Key Details
Property Type Townhouse
Sub Type Townhouse
Listing Status Active
Purchase Type For Sale
Square Footage 3,324 sqft
Price per Sqft $511
Subdivision Venetian Shores
MLS Listing ID A4704912
Bedrooms 4
Full Baths 3
Half Baths 2
Condo Fees $3,250
HOA Y/N No
Annual Recurring Fee 13000.0
Year Built 2008
Annual Tax Amount $9,774
Lot Size 0.960 Acres
Acres 0.96
Property Sub-Type Townhouse
Source Stellar MLS
Property Description
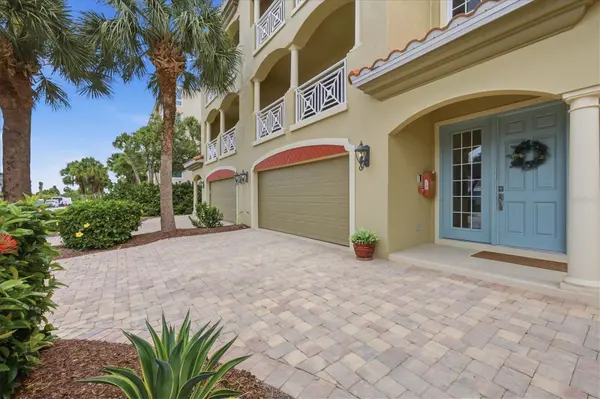
Imagine starting your day with a stroll along Venice Beach, enjoying lunch at a favorite downtown restaurant, and returning home to your own private pool and spa. Welcome to an exceptional coastal residence on Venice Island, where relaxed Gulf Coast living meets thoughtful design and modern luxury. One of only eight luxury townhomes in this exclusive community, this beautifully updated home is just one block from Venice Beach and a short walk to Downtown Venice's shops, restaurants, farmers market, and year-round community events.
Offering 3,324 square feet of living space, four bedrooms, five bathrooms, concrete construction, and approximately $300,000 in renovations, updates, and improvements over time, this distinctive residence delivers the space, comfort, and convenience to enjoy as a full-time home or seasonal retreat.
**A KITCHEN DESIGNED FOR GATHERING**
At the heart of the home, the gourmet kitchen pairs refined finishes with an inviting space to gather and entertain. The expansive island, featuring a beautiful butcher-block countertop, offers generous storage, comfortable seating, and a built-in mini fridge. An induction cooktop with exterior exhaust hood and a pantry with pull-out shelving add everyday convenience, while abundant cabinetry keeps everything organized.
**THOUGHTFUL UPGRADES THROUGHOUT**
Extensively renovated and reconfigured in 2021 and further updated in 2026, the home features a modern shiplap fireplace, custom window treatments, Bluetooth stereo/intercom system, central vacuum, private elevator, impact-resistant windows and sliders, and interior fire sprinklers. A dedicated office with custom California Closets desk, bookshelves, file storage, and cabinetry creates an ideal work-from-home space. Storage is exceptional, with a large walk-in storage closet, custom closet systems, and clever under-stair organization.
The spacious primary suite offers a relaxing retreat, complete with a spa-inspired doorless shower, illuminated mirrors, tower cabinetry with electrical outlets, and custom California Closets built-ins.
**PRIVATE OUTDOOR LIVING**
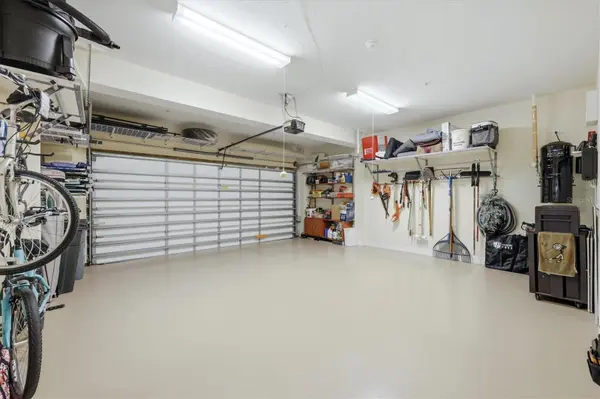
Enjoy the best of Florida living in your private pool and spa, enhanced by new phone-controlled equipment installed in 2026. Three covered balconies provide additional spaces to unwind and enjoy the coastal breezes. The oversized two-car garage features epoxy flooring, an insulated garage door, utility sink, and storage cabinets.
**SIGNIFICANT RECENT IMPROVEMENTS**
Major improvements include all three HVAC systems replaced in 2022, a new roof in 2022, a new water heater in 2024, and exterior painting in 2025. The Flood Zone X designation offers an additional point of consideration for buyers, while the association-maintained exterior, roof, and common grounds support a low-maintenance lifestyle.
**A RARE OPPORTUNITY TO LIVE THE VENICE BEACH LIFESTYLE**
Enjoy the freedom to walk to the beach, explore downtown, and return to a beautifully appointed home designed for comfort, entertaining, and everyday enjoyment. With its rare community setting, extensive improvements, private pool and spa, and exceptional walkable location, this Venice Island residence offers a compelling opportunity to experience coastal living at its finest.
Location
State FL
County Sarasota
Community Venetian Shores
Area 34285 - Venice
Zoning RTR
Interior
Interior Features Built-in Features, Ceiling Fans(s), Central Vaccum, Crown Molding, Eat-in Kitchen, Elevator, High Ceilings, Living Room/Dining Room Combo, Open Floorplan, PrimaryBedroom Upstairs, Smart Home, Solid Surface Counters, Thermostat, Walk-In Closet(s), Window Treatments
Heating Central, Electric
Cooling Central Air
Flooring Carpet, Hardwood, Epoxy, Tile
Fireplaces Type Family Room, Non Wood Burning
Furnishings Unfurnished
Fireplace true
Appliance Bar Fridge, Built-In Oven, Convection Oven, Cooktop, Dishwasher, Dryer, Electric Water Heater, Exhaust Fan, Freezer, Ice Maker, Microwave, Range Hood, Refrigerator, Washer, Water Filtration System
Laundry Electric Dryer Hookup, Inside, Laundry Room, Upper Level, Washer Hookup
Exterior
Exterior Feature Balcony, Private Entrance
Garage Spaces 2.0
Pool In Ground, Heated
Community Features Buyer Approval Required, Community Mailbox, Golf Carts OK
Utilities Available BB/HS Internet Available, Cable Available, Electricity Connected, Public, Sewer Connected, Underground Utilities, Water Connected
View Y/N Yes
Water Access No
View Water, Gulf/Ocean - Partial
Roof Type Membrane,Tile
Attached Garage true
Exposure South
Garage true
Private Pool Yes
Building
Story 3
Entry Level Three Or More
Foundation Slab
Lot Size Range 1/2 to less than 1
Sewer Public Sewer
Water Public
Structure Type Block,Concrete
New Construction false
Others
Pets Allowed Yes
HOA Fee Include Insurance,Maintenance Structure,Maintenance Grounds,Pest Control,Pool
Senior Community No
Ownership Fee Simple
Monthly Total Fees $1, 083
Acceptable Financing Cash, Conventional, VA Loan
Membership Fee Required None
Listing Terms Cash, Conventional, VA Loan
Num of Pet 2
Special Listing Condition None
Virtual Tour https://www.propertypanorama.com/instaview/stellar/A4704912

NEARBY SCHOOLS & PROPERTIES
GET MORE INFORMATION